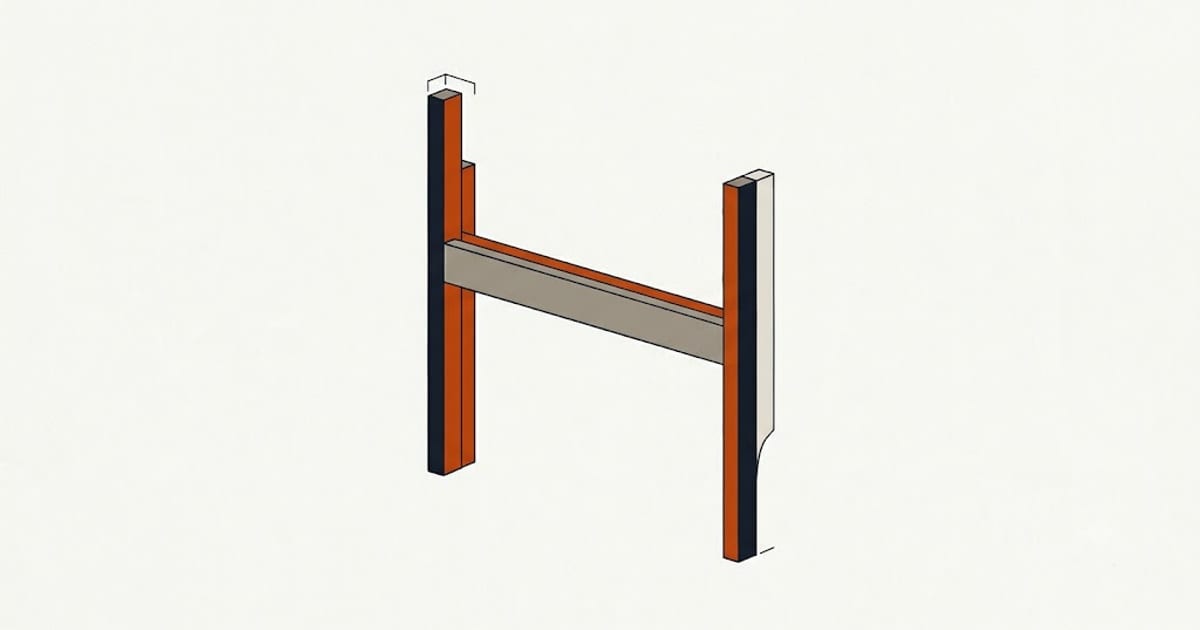
A grab bar is only as strong as what it is screwed into. Screwed into drywall with anchors it will pull out under load, which is precisely the load it exists for.
Solid wood backing between the studs — blocking — costs a few dollars and half an hour during framing. Adding it afterwards means opening the wall.
Where to put it
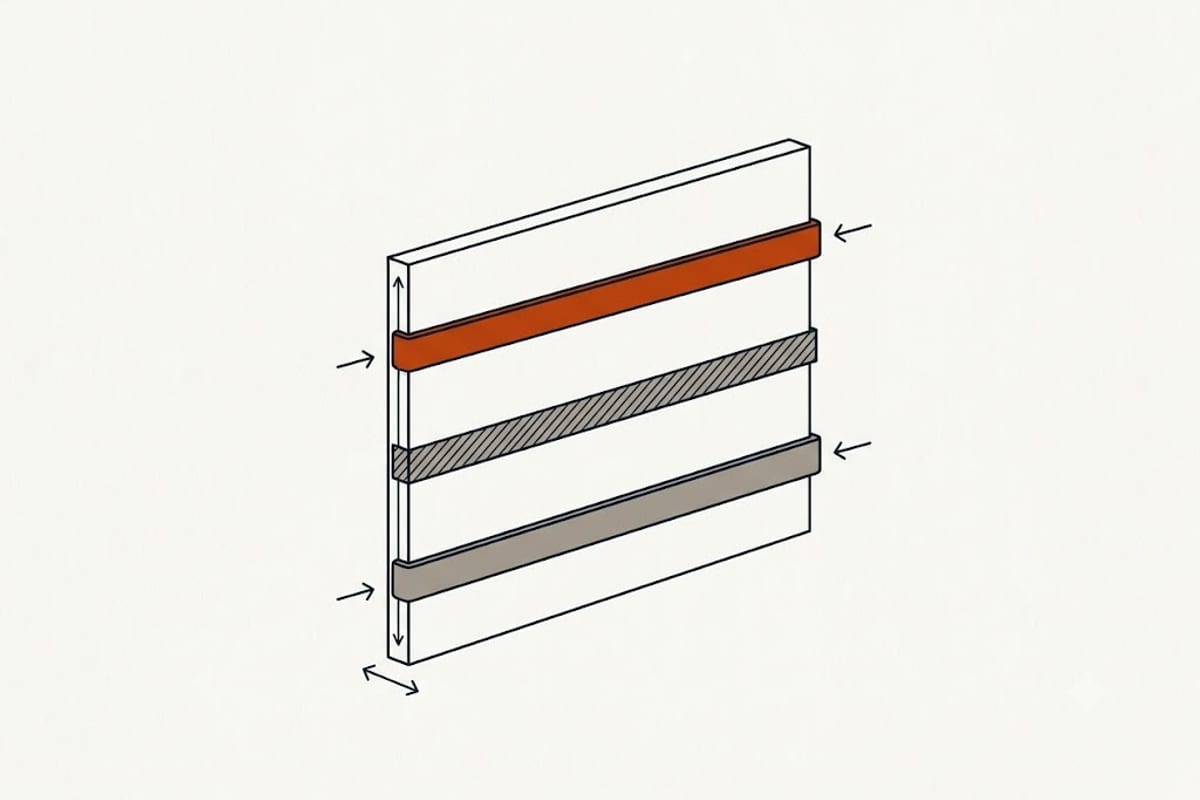
Beside the toilet, on both walls where there are two, roughly 33 to 36 inches above the floor.
In the shower, on the back wall and the side walls, over a generous height band — commonly 32 to 40 inches — so a bar can be placed later at whatever height suits.
Beside the bath, along the long wall and at the entry end.
At the shower entry, vertical blocking for a vertical bar.
Run continuous blocking rather than short pieces at guessed heights. A horizontal band across the whole wall gives freedom later; a single block at one height does not.
What it should be
Nominal 2x8 or 2x10 flat between the studs, screwed rather than nailed, with the face flush to the stud edge so the drywall sits flat.
Plywood sheeting across the studs is an alternative and is used where the whole wall may take fixings.
Photograph it before the drywall
Take a photograph of every wall with the blocking visible, with a tape measure in frame showing the heights.
Six months later, nobody remembers where it is, and finding blocking behind tile without that photograph means a stud finder, guesswork and holes.
This is the single most useful thing to do during a bathroom rough-in and it takes two minutes.
What blocking is also for
The vanity, particularly a wall-hung one, which imposes real load.
A wall-hung toilet, which needs a carrier frame rather than blocking, decided at framing.
Shower glass, where a frameless panel's hinges and clamps need solid backing.
Shelving, towel bars and a niche — a niche needs framing around it before the waterproofing goes on.
A future seat in the shower, if there is any chance of one.
Loads worth knowing
Grab bars are commonly specified to resist a substantial pull-out load — figures around 250 pounds are cited in accessibility standards.
Drywall anchors do not achieve that. Neither does a screw catching the edge of a stud. Blocking is the only reliable answer, and it is why the requirement exists in the standards rather than as advice.
Doing it even without a current need
The argument is simple arithmetic. Blocking costs a trivial amount at framing. Retrofitting it means removing tile, which means matching tile that will no longer be available, which means retiling the wall.
The cost ratio between doing it now and doing it later is enormous, and the decision has to be made at exactly the moment nobody is thinking about it.
Ageing in place, briefly
Beyond blocking, three decisions made during a remodel are far cheaper now than later: a curbless or low-threshold shower entry, a wider door where the framing allows, and lever handles rather than knobs.
None of them looks like an accessibility feature and all three make the room usable for longer.
Bars that do not look like bars
Part of the resistance to installing grab bars is appearance, and the market has moved a long way. Bars are available in the same finishes as the rest of the fittings, and several manufacturers make shelves, towel bars and toilet-roll holders that are rated as grab bars.
Those are worth specifying at the outset rather than as a later addition — a rated towel bar beside the bath costs a little more than an unrated one and is indistinguishable.
Timing in the schedule
Blocking goes in after framing and plumbing rough, before insulation and drywall. It is a fifteen-minute item that sits between two trades and is therefore the easiest thing on the schedule to overlook.
Raise it with the contractor at the framing stage and confirm it before the inspection, because once the drywall is on, the window has closed for the life of the tile.