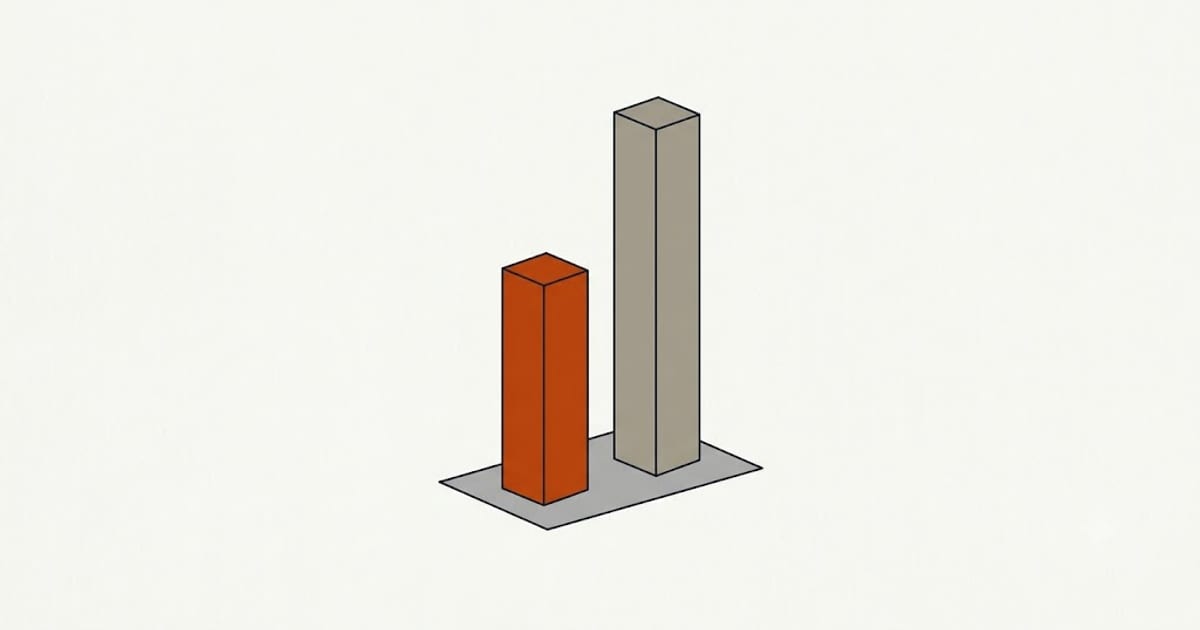
Bathroom vanities come in two conventional heights and the older one is a hangover.
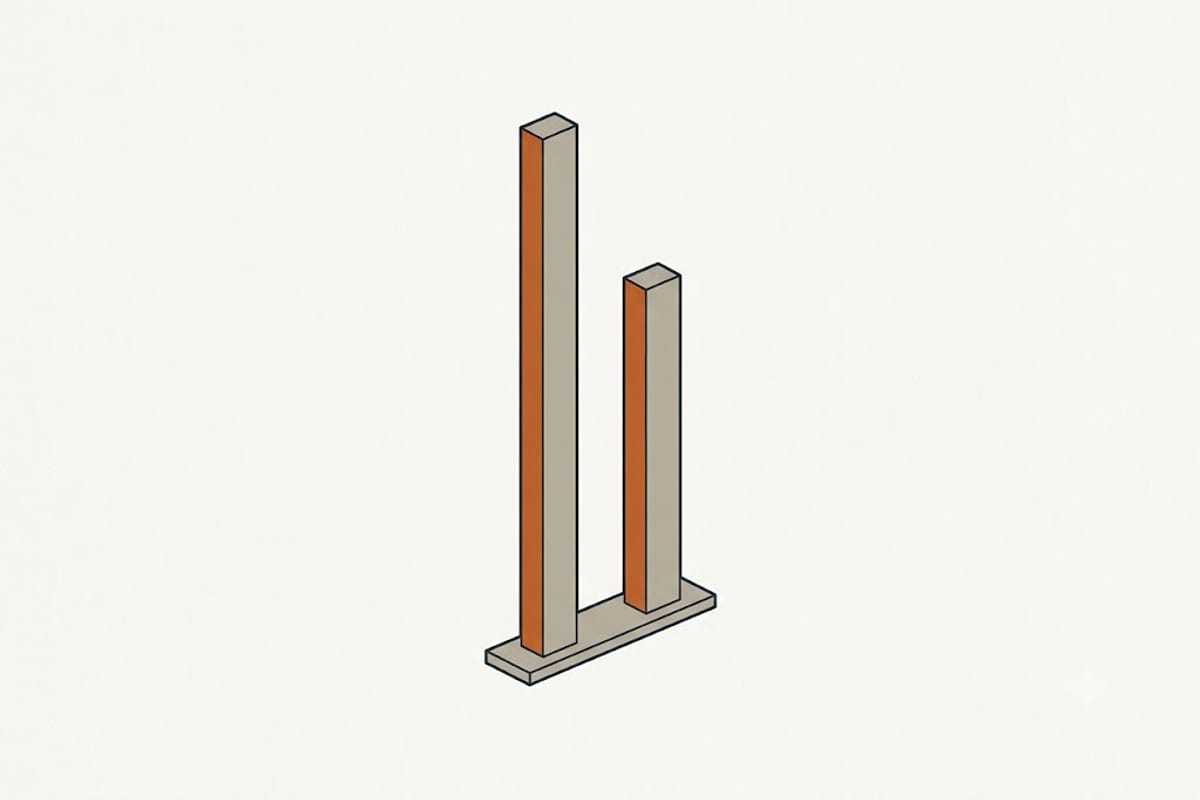
The two heights
Standard, around 30 to 32 inches to the counter. This was set when bathrooms were designed around children using the same sink, and it requires most adults to bend.
Comfort height, around 34 to 36 inches, matching kitchen counter height. Easier to use for most adults, and it has become the more common choice in new work.
The difference costs nothing — the same vanity is made in both — so it is purely a decision, and it is one that many people make by accident by buying whatever was in stock.
Choosing between them
Comfort height suits most adult households and anyone with a bad back.
Standard height suits a bathroom used mainly by young children, though a step stool solves that and children grow.
Where household heights vary a great deal, comfort height plus a stool is generally the better compromise than the reverse.
Depth matters more in a small room
Standard depth is 21 to 22 inches. A shallow vanity at 18 inches gives back three inches of the most valuable dimension in a small bathroom, and the reduction is barely noticeable in use.
There are also 16-inch and narrower units for very tight rooms, at the cost of a small basin and little counter.
In a room where the clearance in front of the vanity is marginal, this is the single most effective change available.
Widths, and the second sink question
Common widths run 24, 30, 36, 48 and 60 inches.
A double vanity generally needs at least 60 inches to give each basin usable counter beside it. At 48 inches two basins are possible and there is almost no counter, which is usually worse than one basin and a generous surface.
The second sink also adds a rough-in, a drain, a vent consideration and a second faucet. It is a meaningful cost rather than a wider cabinet.
Basin types
Undermount — clean lines, easy to wipe into, requires a solid-surface or stone top.
Integrated — basin and top in one piece, no join at all, easiest to clean.
Drop-in — sits in a hole in the top, with a rim that collects grime.
Vessel — sits on top, which raises the effective working height by several inches. On a comfort-height vanity that can end up too high; vessel basins usually pair with a lower cabinet.
Wall-hung
Frees the floor visually and makes cleaning underneath trivial. It needs blocking or a carrier in the wall, decided at framing, and the plumbing has to be positioned to stay hidden.
It also lets the counter height be set to whatever suits rather than to a manufactured standard, which is the strongest argument for it.
Storage, honestly
Drawers are far more useful than a cabinet with a single shelf, and they cost more. A vanity with two working drawers and a cupboard is usually the best arrangement in a standard width.
The plumbing occupies the centre of the cabinet, so drawers either side of it, or U-shaped drawers that pass around the trap, are what make the space usable. A vanity whose drawers cannot open past the trap is a common disappointment and it is visible in the specification if you look for it.
The mirror follows the vanity
Mirror height is set from the counter rather than from the floor, and a comfort-height vanity moves it up accordingly.
A common arrangement is the bottom of the mirror a few inches above the backsplash and the top high enough for the tallest person in the household. Where sconces flank it, their height is set to face height for the people using the room rather than to a standard.
None of that is fixed by anything except practice, which means it can simply be set to suit — and it is worth measuring against the actual people rather than copying a showroom.
Faucet holes
Vanity tops come drilled for a specific configuration: single hole, three holes at 4 inches, or three at 8 inches, or undrilled for a wall-mounted faucet.
The top and the faucet have to match, and this is a routine ordering mistake. Wall mounted faucets in particular need the plumbing roughed at the right height in the wall, which is a rough-in decision rather than a finish one.